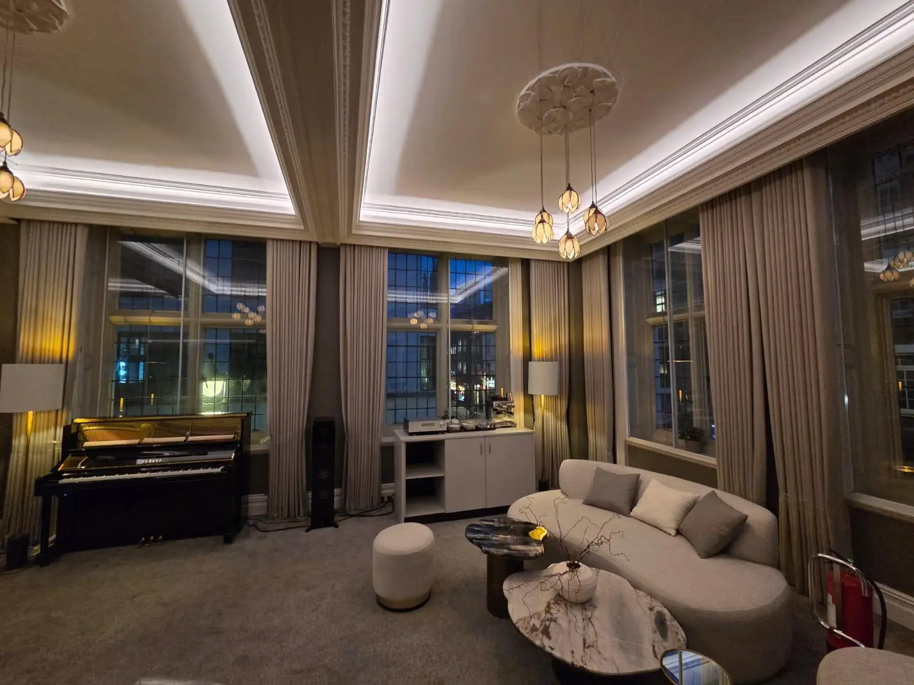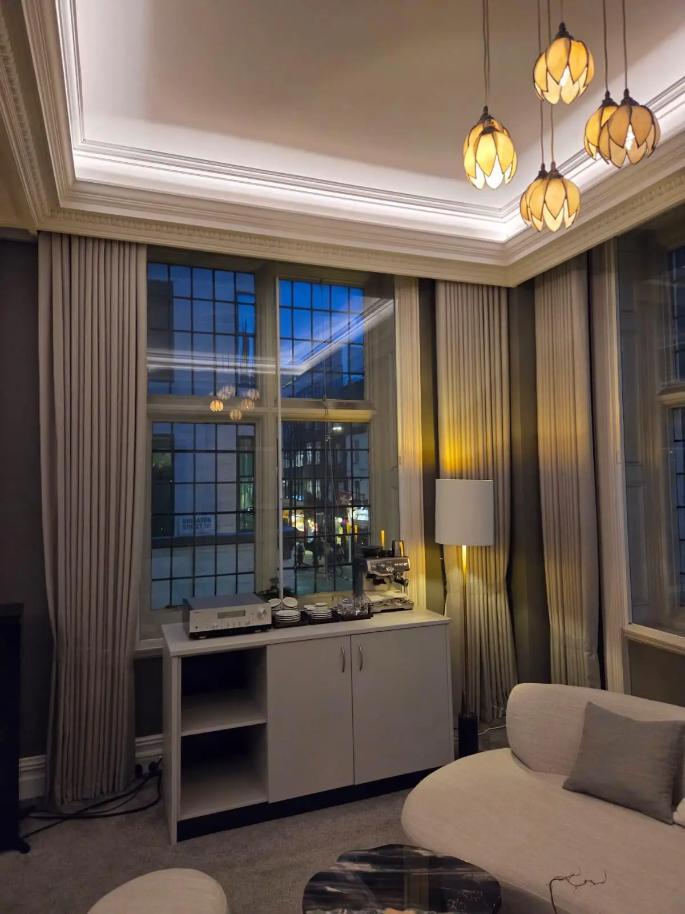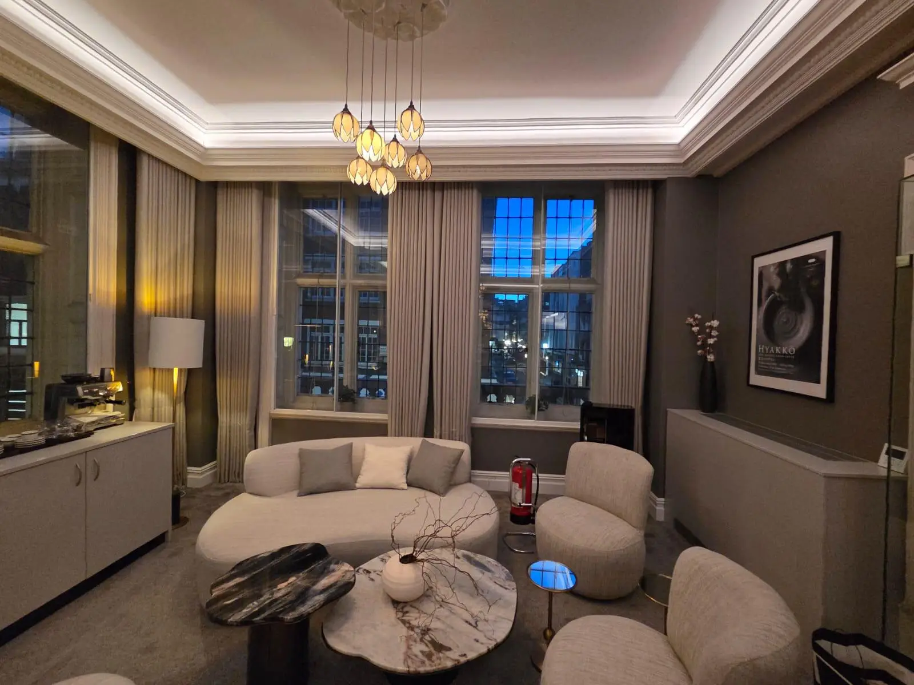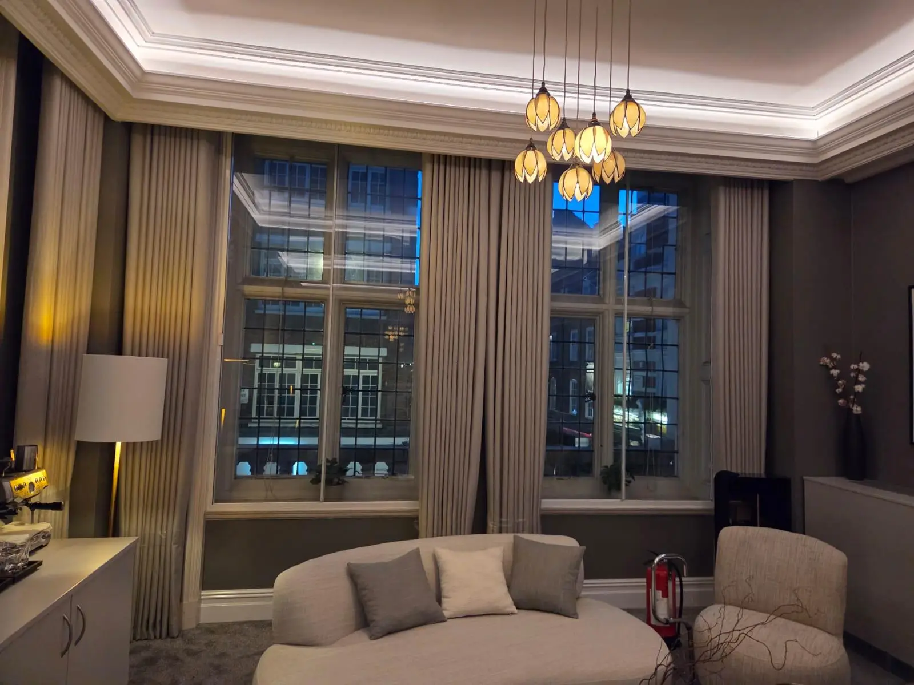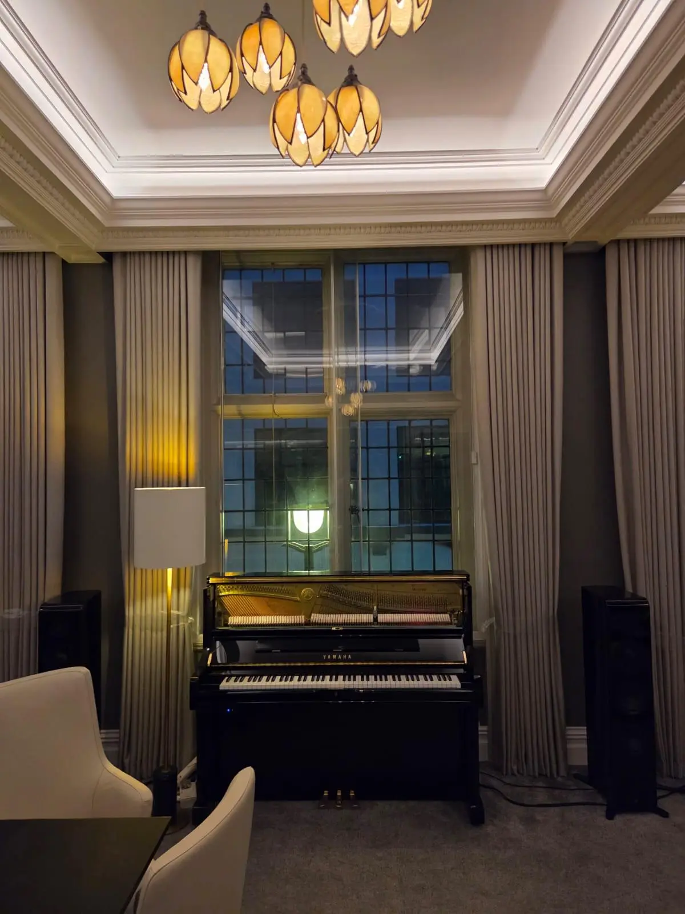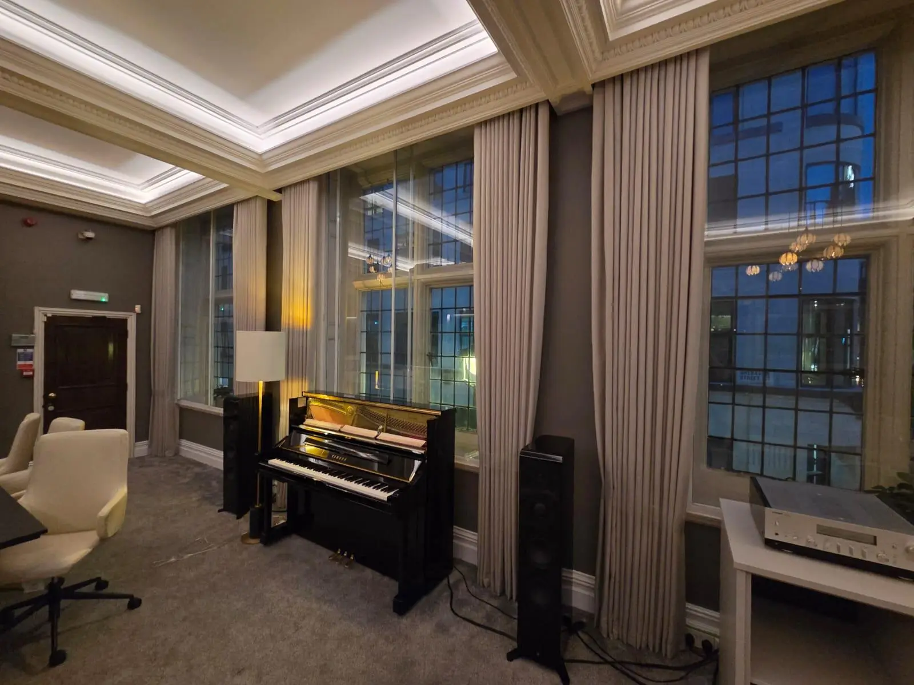
A boardroom for a brand whose product makes noise. BPH was the main contractor for the furniture package: seating, curtains, tables and floor lighting, into a period building in central London.
What BPH supplied
The furniture package, as main contractor:
- Chairs and armchairs
- Sofa — the curved piece anchoring the seating area
- Curtains — full height, to the original window heads
- Coffee and side tables — stone tops
- Floor lighting
The building, the joinery and the pendant lighting were not ours. We were responsible for everything above, from specification through to installation.
The brief
Yamaha Music needed a boardroom that could also receive people. Tall windows, deep cornice, a coffered ceiling with cove lighting — a handsome room, and a completely fixed one. Nothing structural was going to change to suit the furniture.
It also had to work as a space where instruments get played. That is not a decorative consideration. It changes what the furniture has to do.
Why the curtains mattered more than they look
The curtains are the largest single element in the room and the one most often treated as a finishing touch.
They run to the top of the original windows rather than the top of the glass, in heavy fabric with real fullness. That is partly proportion — half-height curtains in a room with a cornice like this one look apologetic. But it is mostly acoustic.
A room with tall glazing, hard plaster and a piano in it is reflective. Reflective rooms make instruments sound brittle. The absorbent surfaces available in a boardroom are limited: curtains, upholstery, and whatever is underfoot. Specifying generous fabric is one of the few levers that exists, and it is invisible as a decision.
The curved sofa does similar work. It is there because the room is relentlessly orthogonal — every window, coffer and cornice line at right angles — and one deliberately curved piece stops the seating reading as more architecture. It also happens to break up reflections rather than bounce them straight back.
Stone tops in a fixed room
Stone-topped coffee and side tables, in organic profiles rather than rectangles.
Stone is the part of a package like this that has to be got right first and cannot be corrected later. Samples are confirmed before slabs are bought, because a photograph of a slab tells you very little and the room has one chance to be consistent.
The heights matter more than they sound. Two heights across the coffee and side tables means the room works for a cup of coffee and for a laptop without a conventional meeting table appearing in it — which would have made the space read as an office rather than a room you can put clients in.
The awkward part
Period buildings decide things for you.
The cornice fixes where curtain track can go. The cill line fixes what height anything against a wall can be. The coffers fix what can hang and where. Every one of those is a constraint set long before anyone chose a fabric, and every one of them is discovered by measuring properly at survey rather than by finding out on delivery day.
Getting that wrong produces a room full of furniture that nearly fits. There is no way to recover from it afterwards that is not expensive.
Why it matters
A furniture package like this is several supply routes arriving as one installation — upholstery, stone, fabric and lighting, on different lead times, into a working building in central London with the access and delivery constraints that implies.
Yamaha dealt with one company. That is the service.